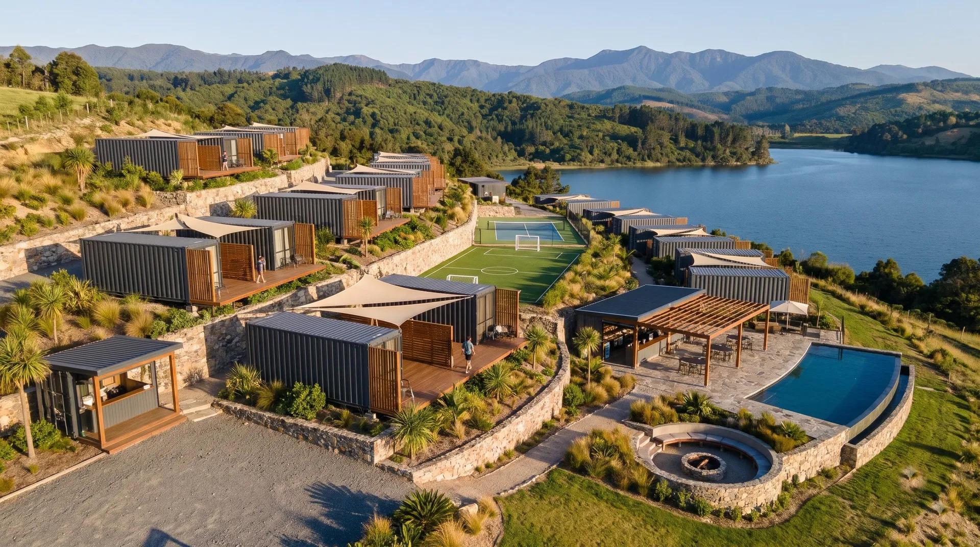
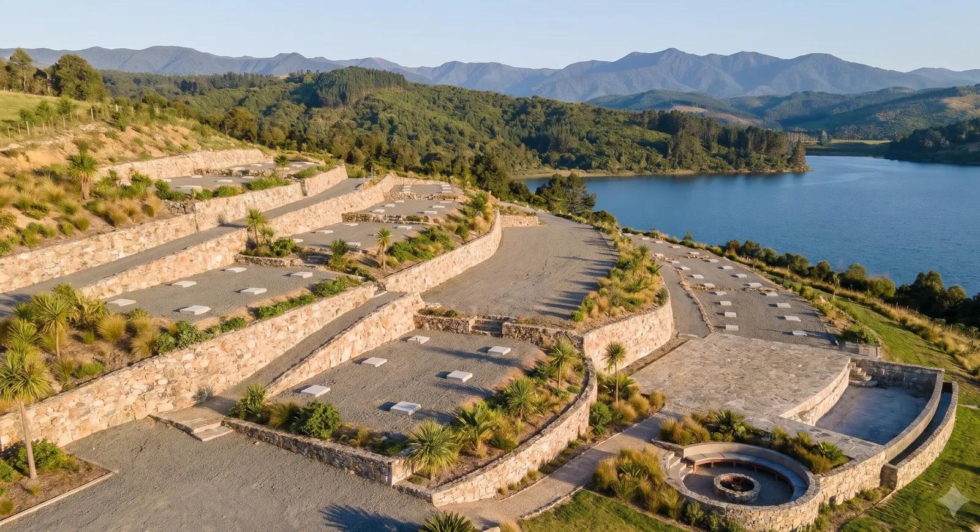
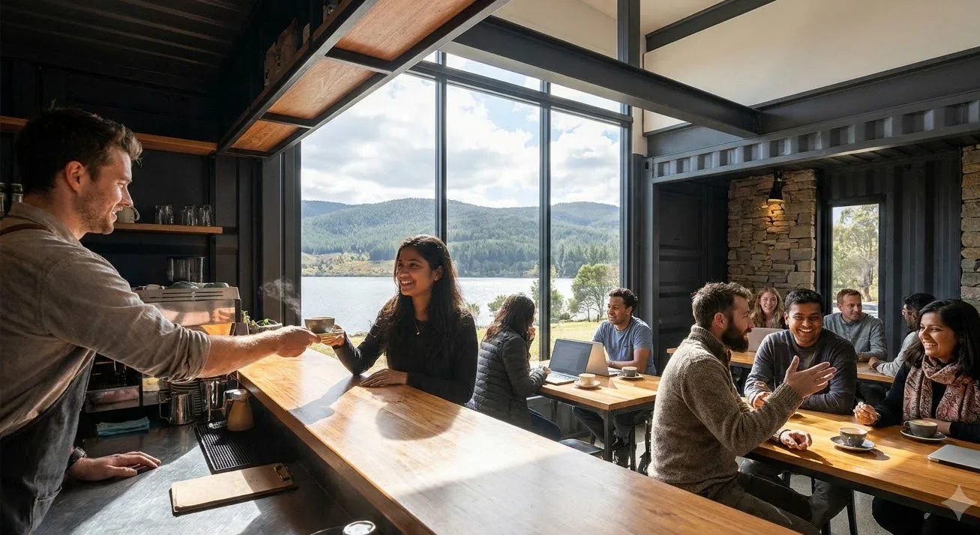
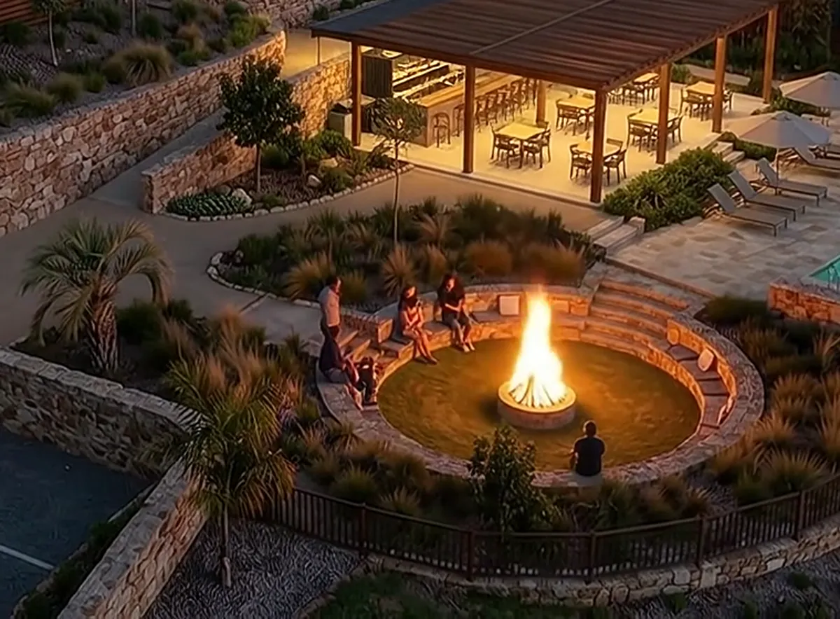
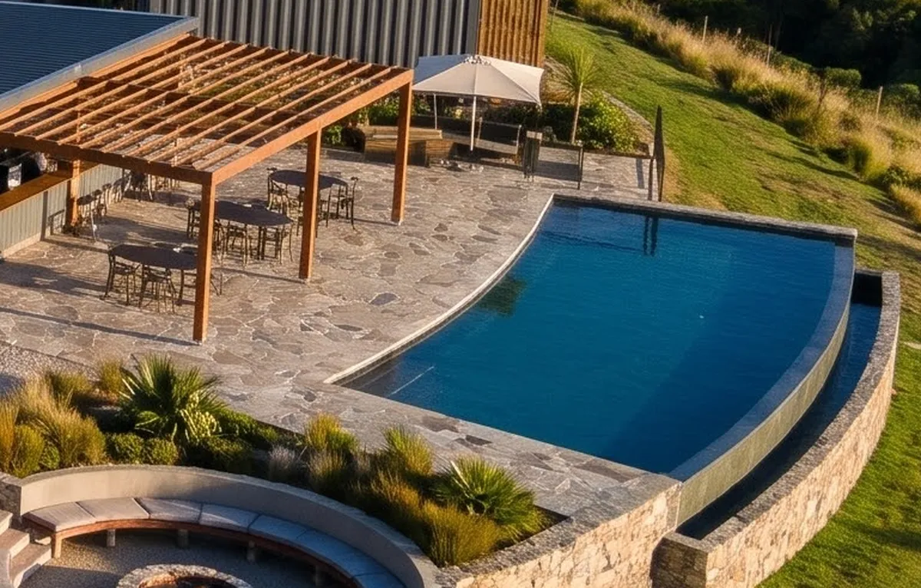
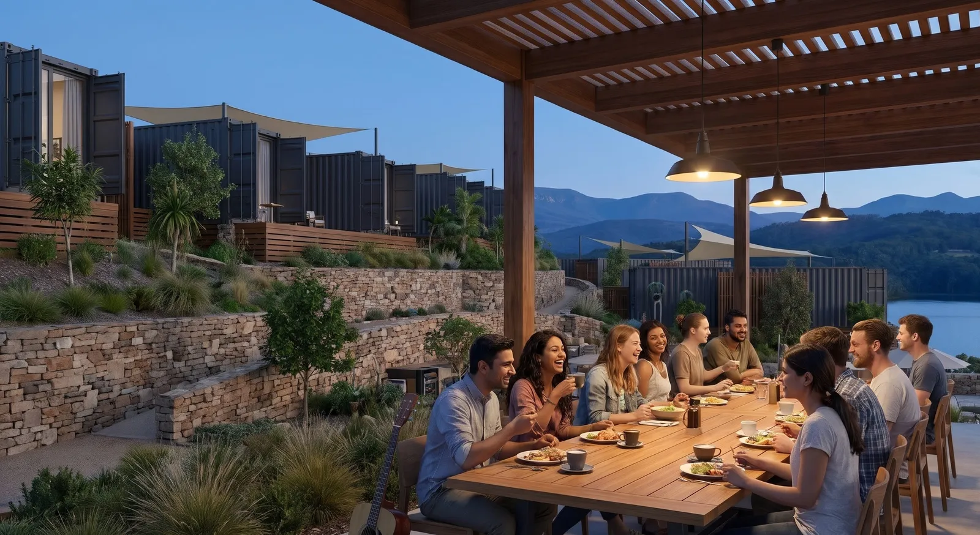
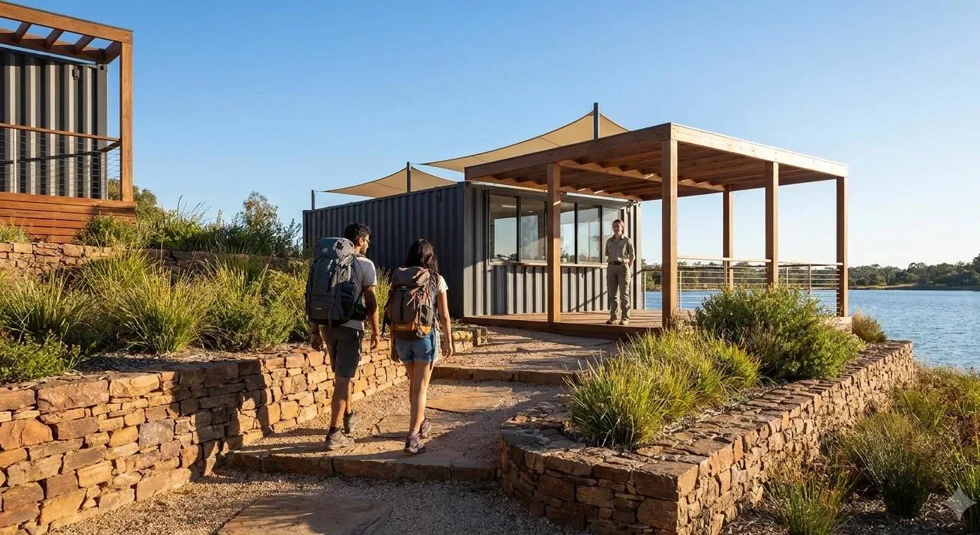
Container stays on the terraces, a café under the pergola, turf and courts, an infinity pool on the lake edge and a bonfire circle at the heart. Open any zone to step inside.
Seven zones on one hillside.
Arrival & Reception
Gate, parking and the first hello.
Stays
Dorms, private rooms and container stays on the terraces.
Sports Terrace
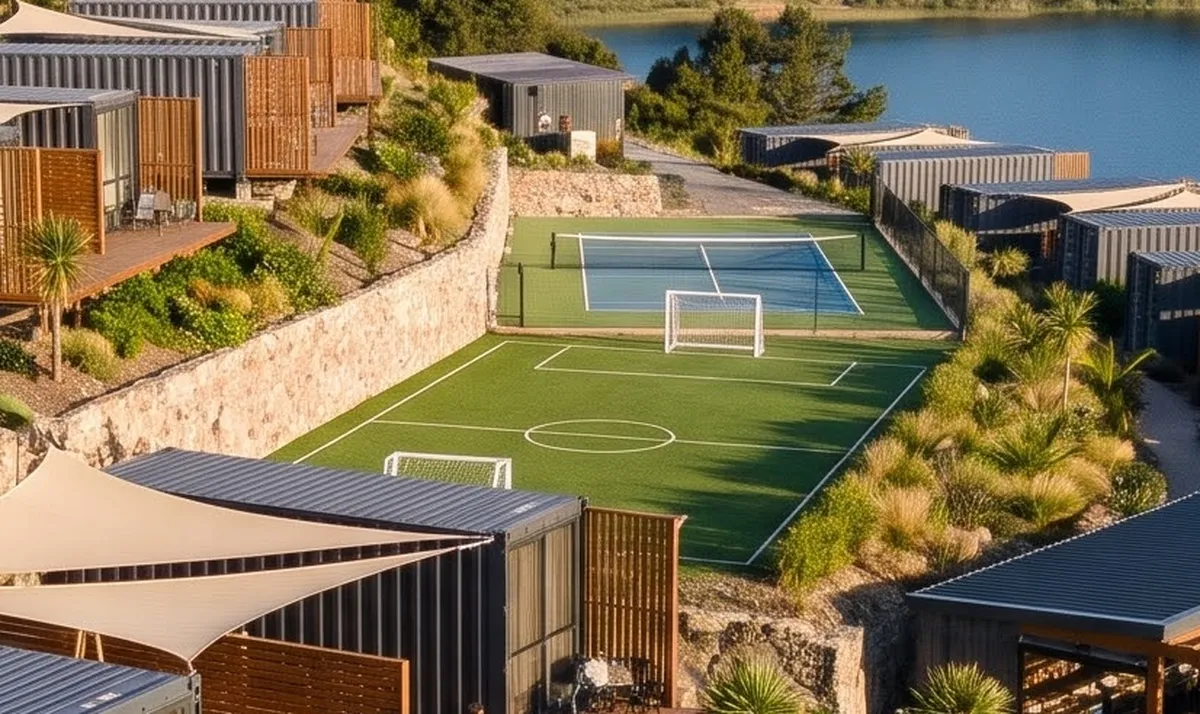
Turf pitch and pickleball court.
Café
Coffee, food and long tables under the pergola.
Bonfire Lawn
Music, movie nights and the evening circle.
Infinity Pool
On the lake-facing edge.
Gardens
Stone paths, planting and quiet corners.
Stays at the flagship
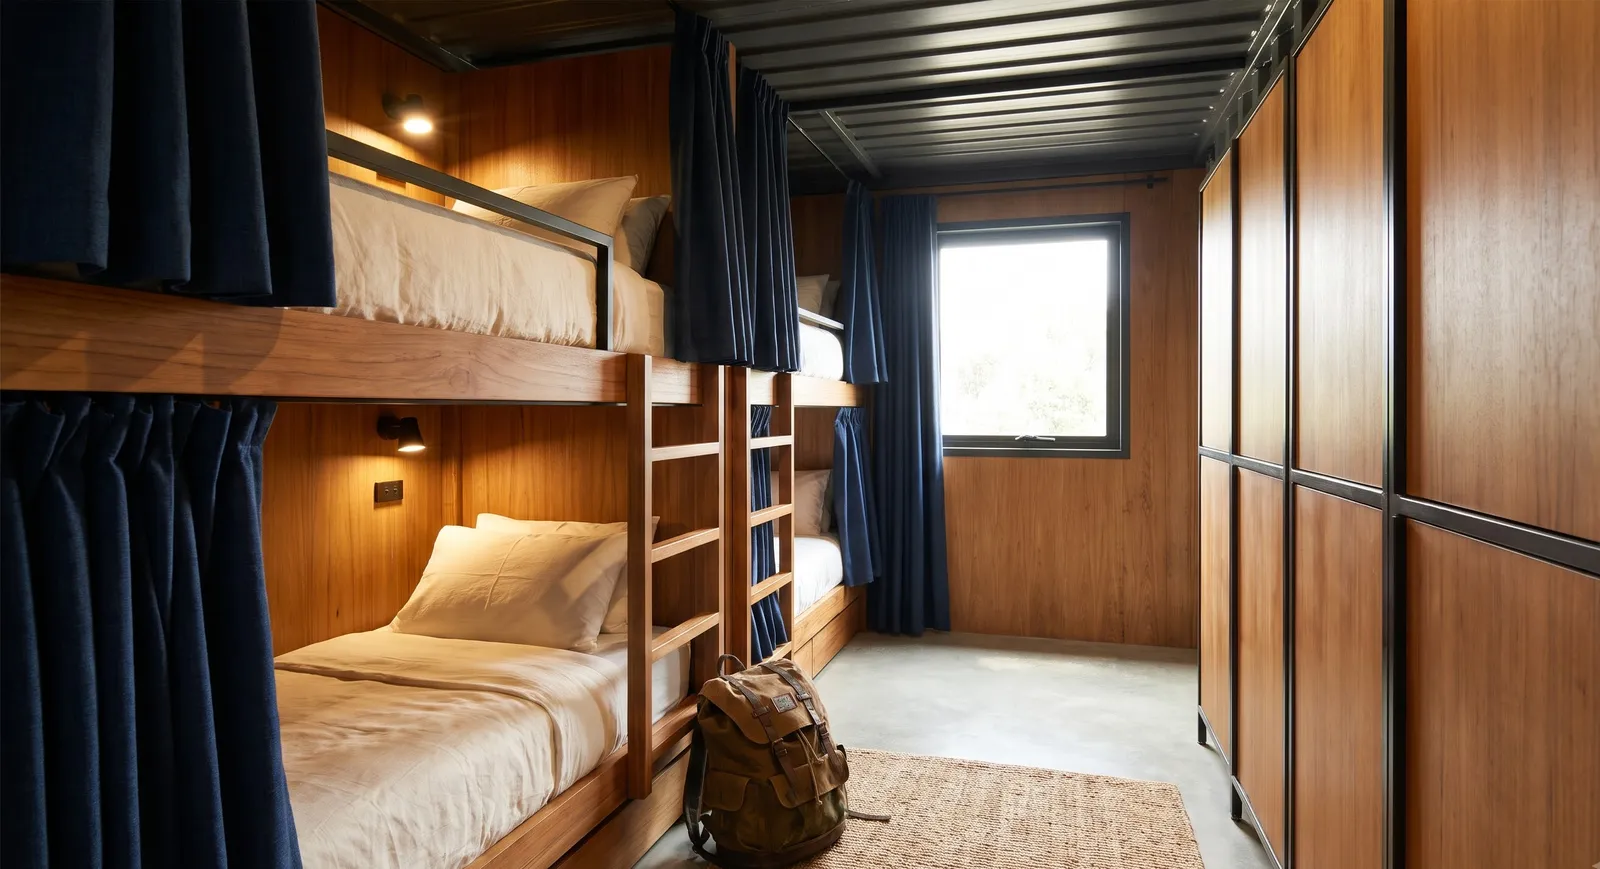
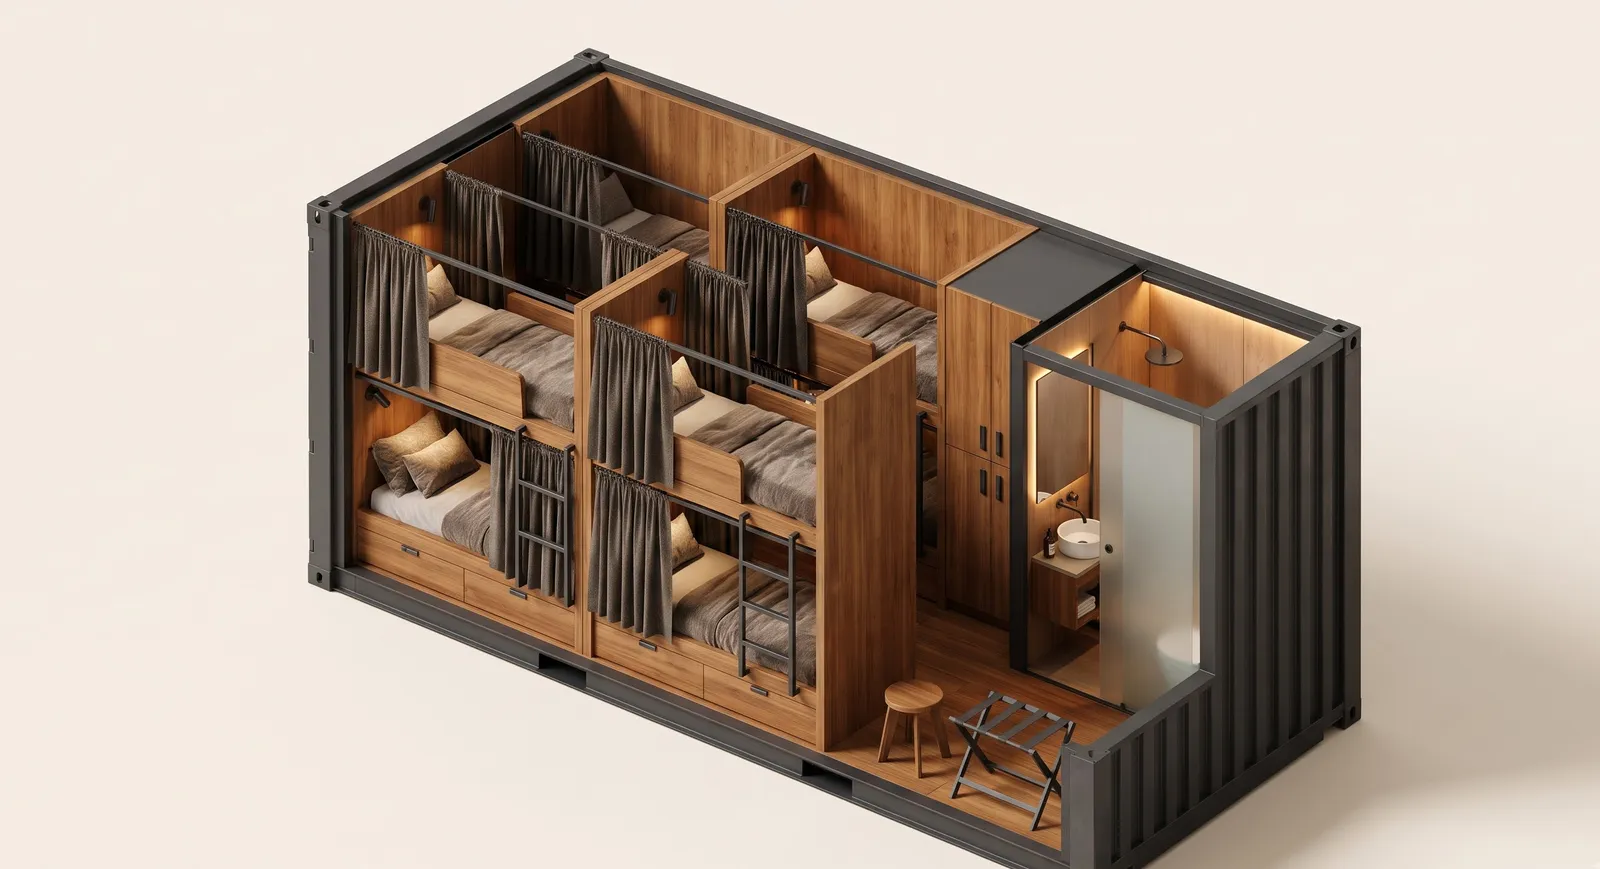
Shared Dorm
Your own bunk, curtain and locker in a shared room. Comfort meets community.
Spacious bunk beds
Privacy curtains
Individual reading light
Charging point at every bunk
Lockers
Personal storage
Check datesConcept room. Rates published once confirmed.
Private Room
A little more privacy, the same community outside the door.
Premium bedding
Attached bathroom
Destination-inspired design
Scenic views
Work-friendly desk
Minimal and cosy
Check datesConcept room. Rates published once confirmed.
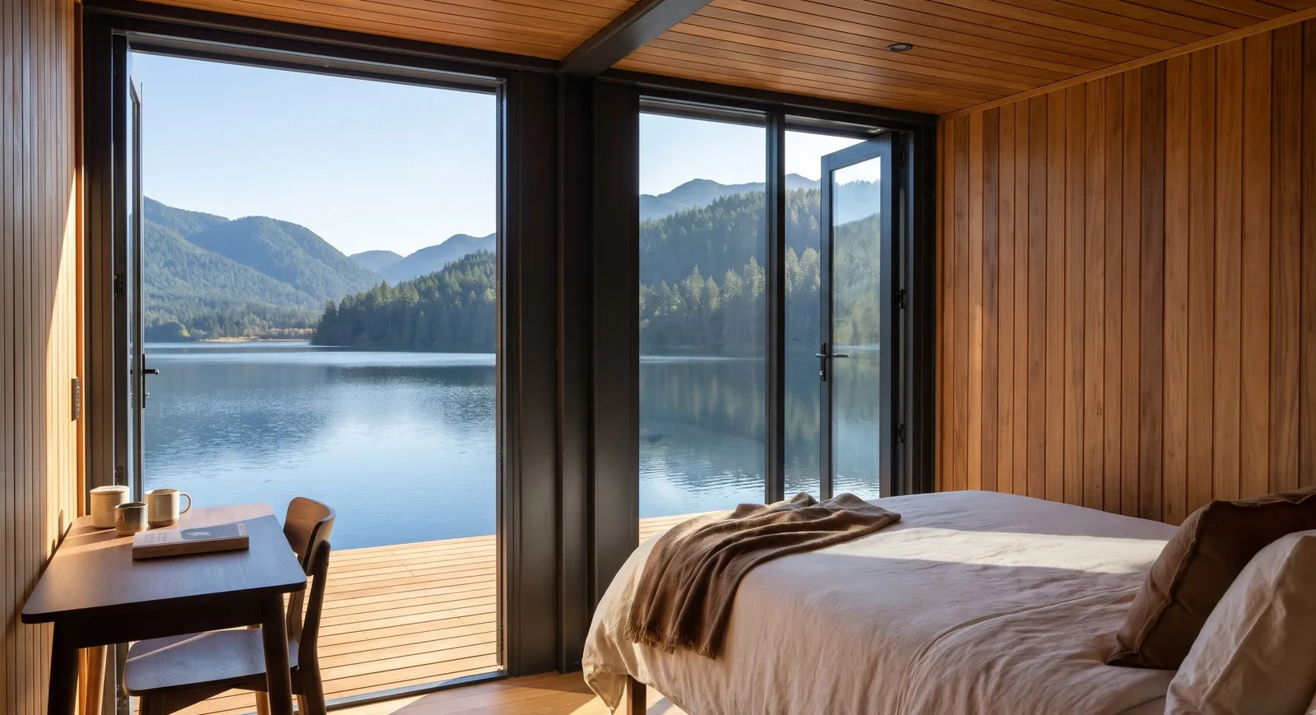
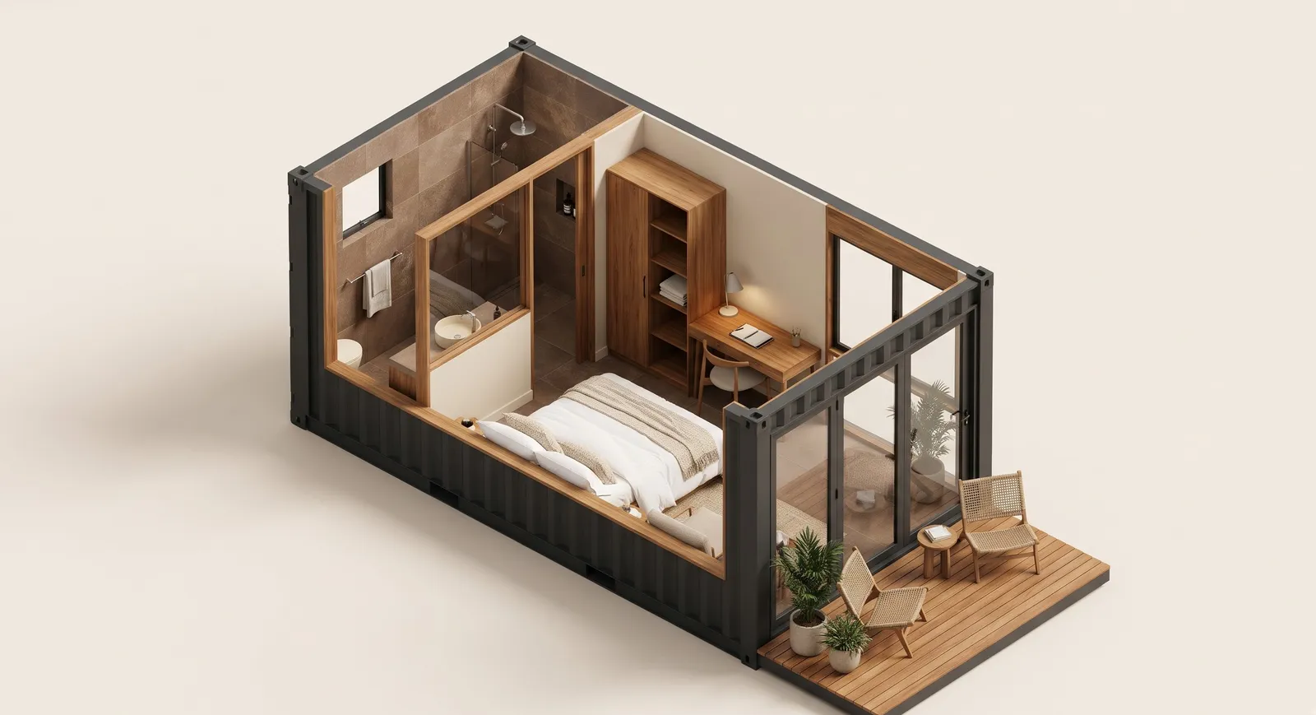
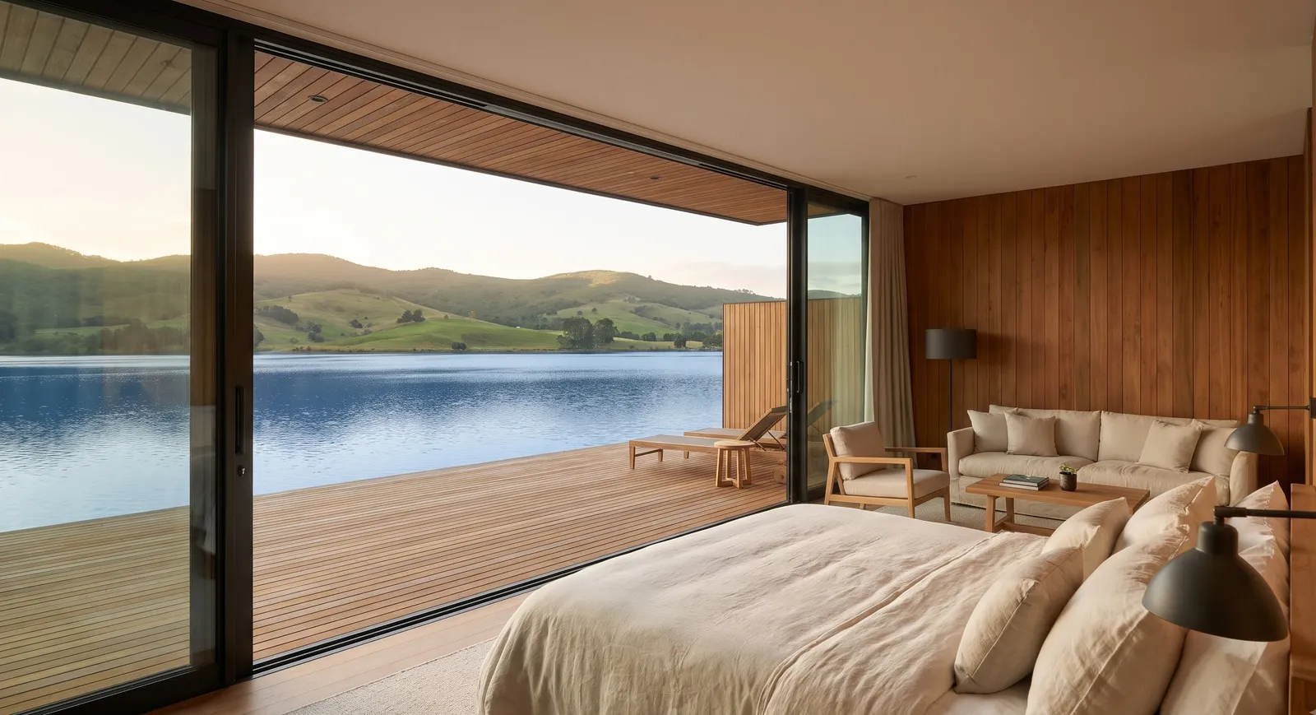
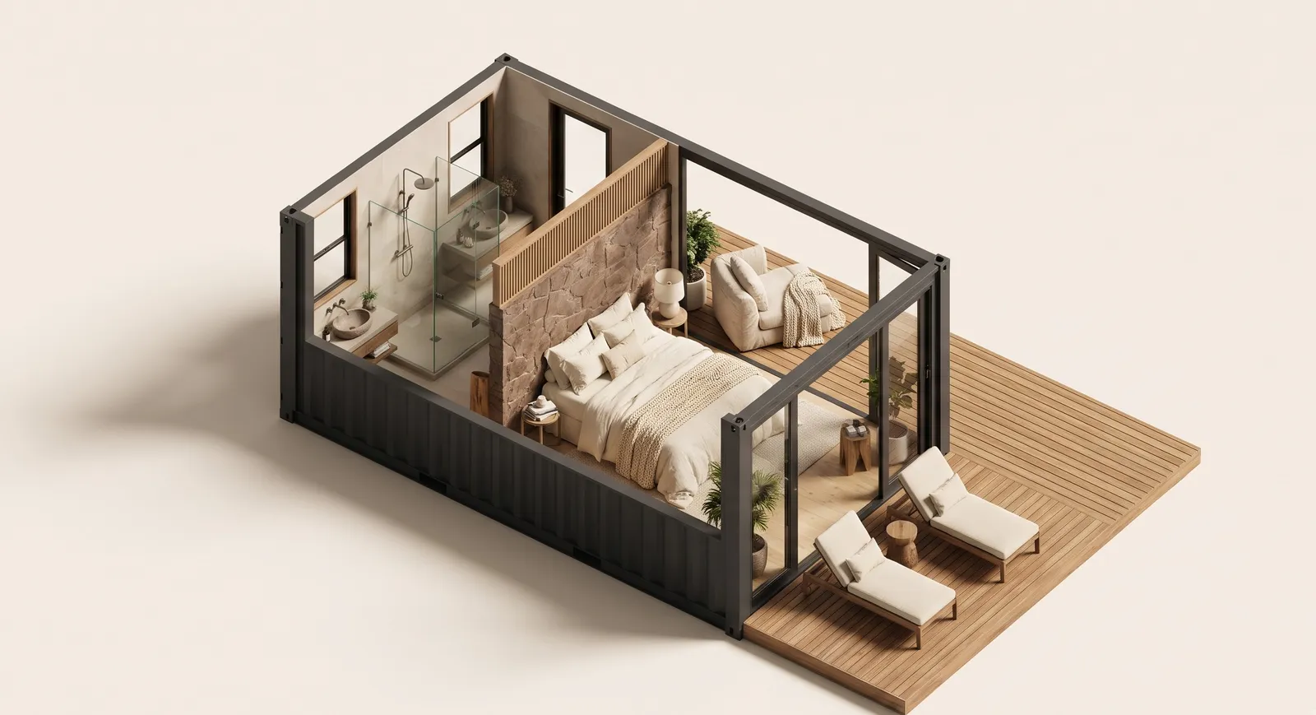
Container Suite
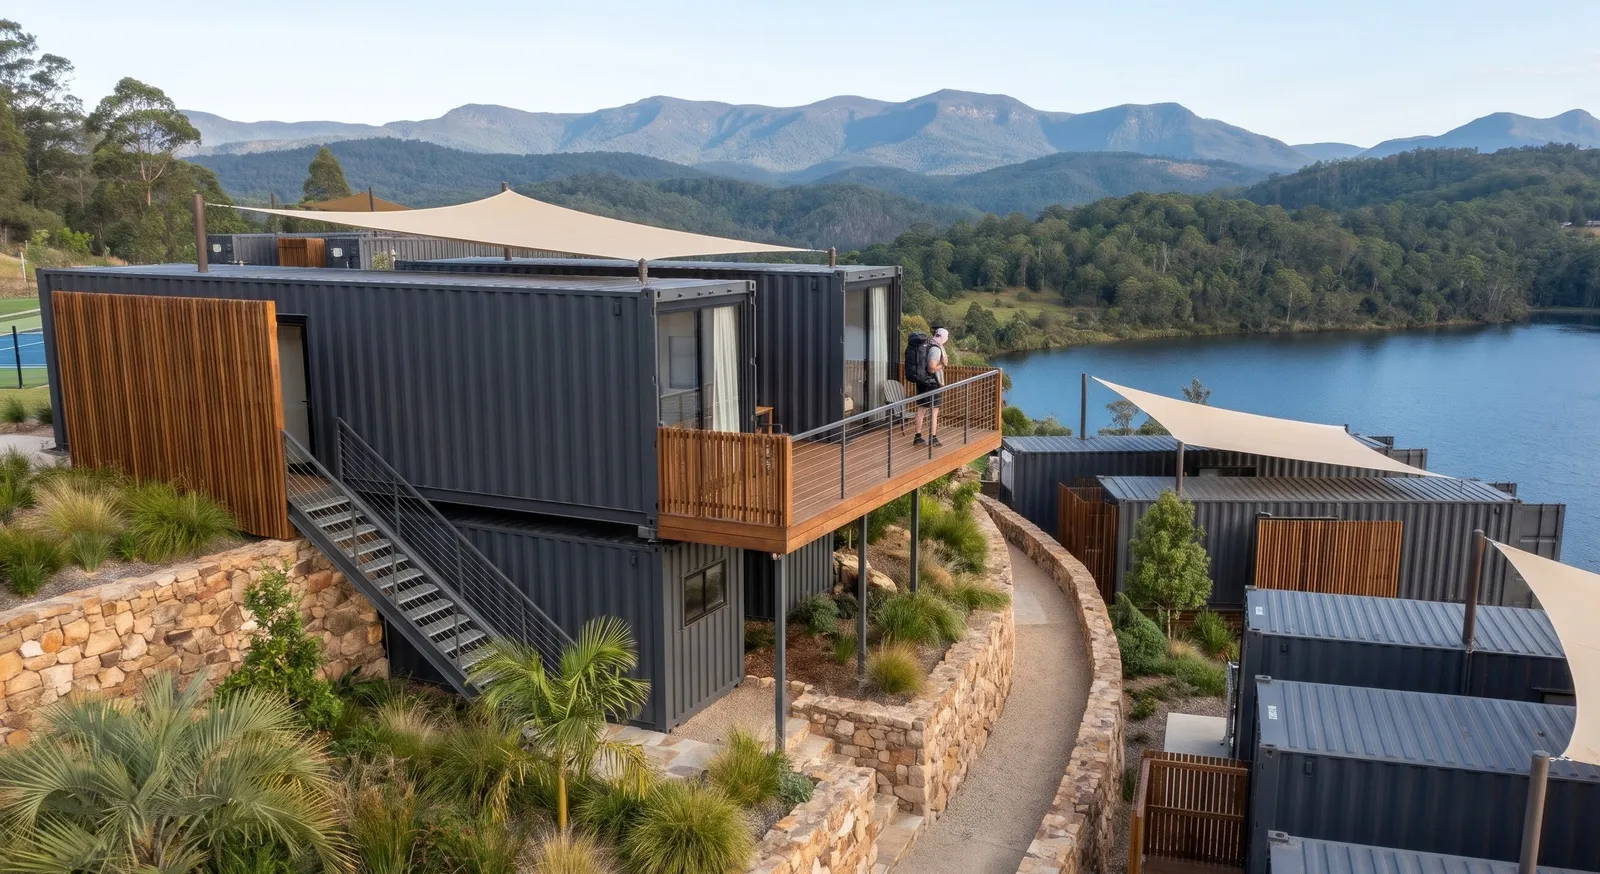
A modular suite with its own deck and the view to yourself.
Modern container build
Private deck
King bed
Attached bathroom
Surrounded by nature
Full-height glazing
Check datesConcept room. Rates published once confirmed.
How Meetups is built
Modular today. More destinations tomorrow.
One repeatable design, built in modules, so a new horizon can open without starting from scratch.
Concept film · install
01
Prepare the site
Terraces, retaining walls and services, shaped to the slope rather than flattening it.
02
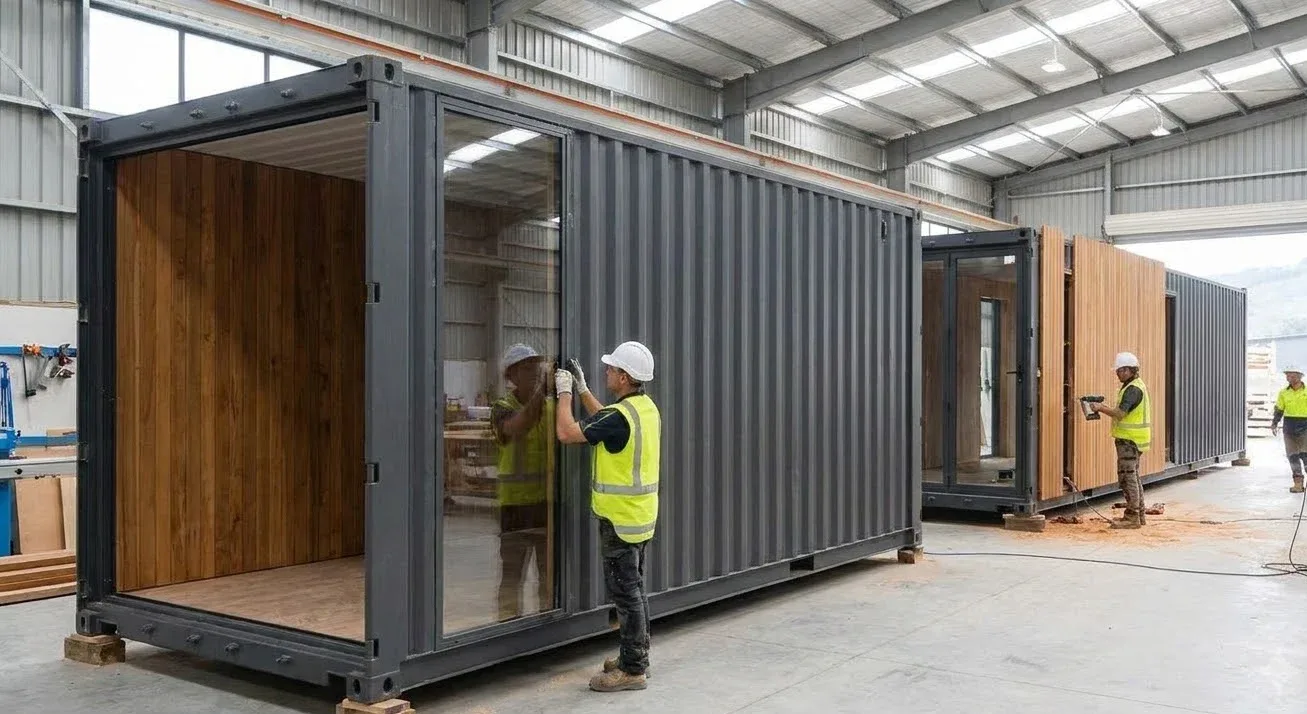
Fabricate the modules
Container units are built and fitted off-site while the ground works happen.
03
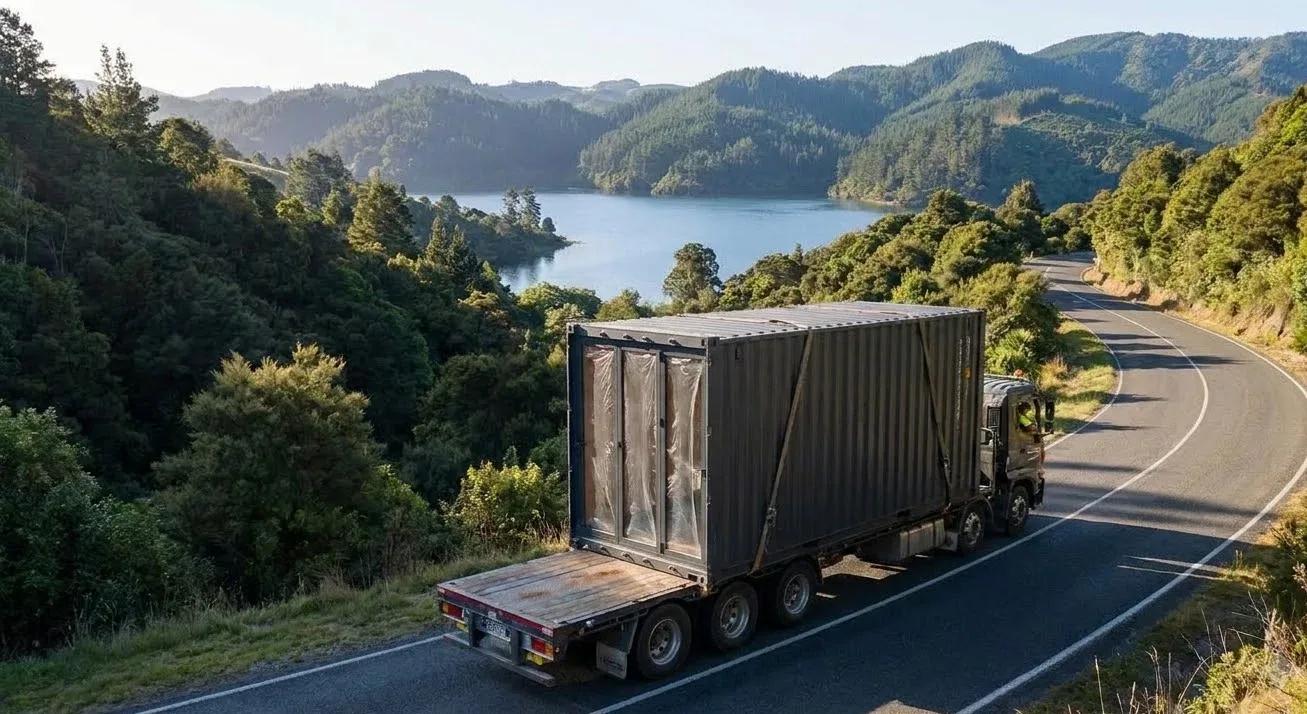
Transport
Finished modules travel to the site ready to place.
04
Install
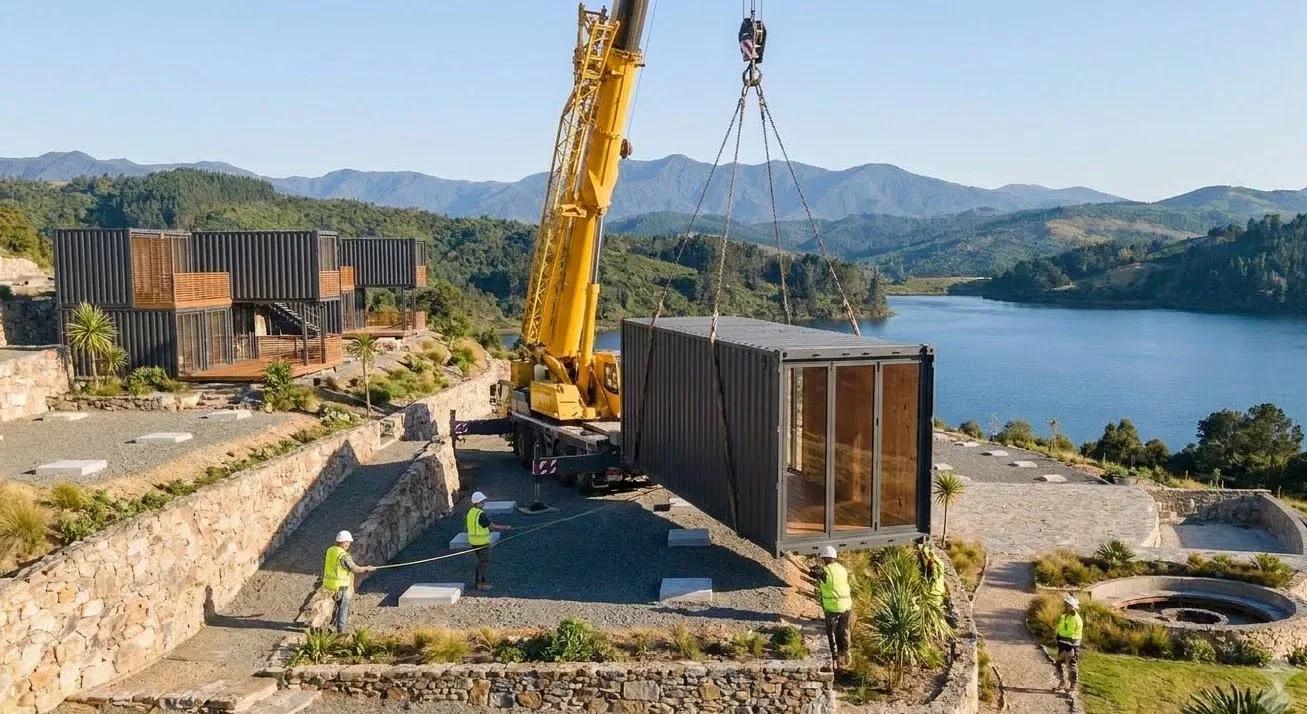
Each module is craned onto its footing on the terrace.
05
Connect services
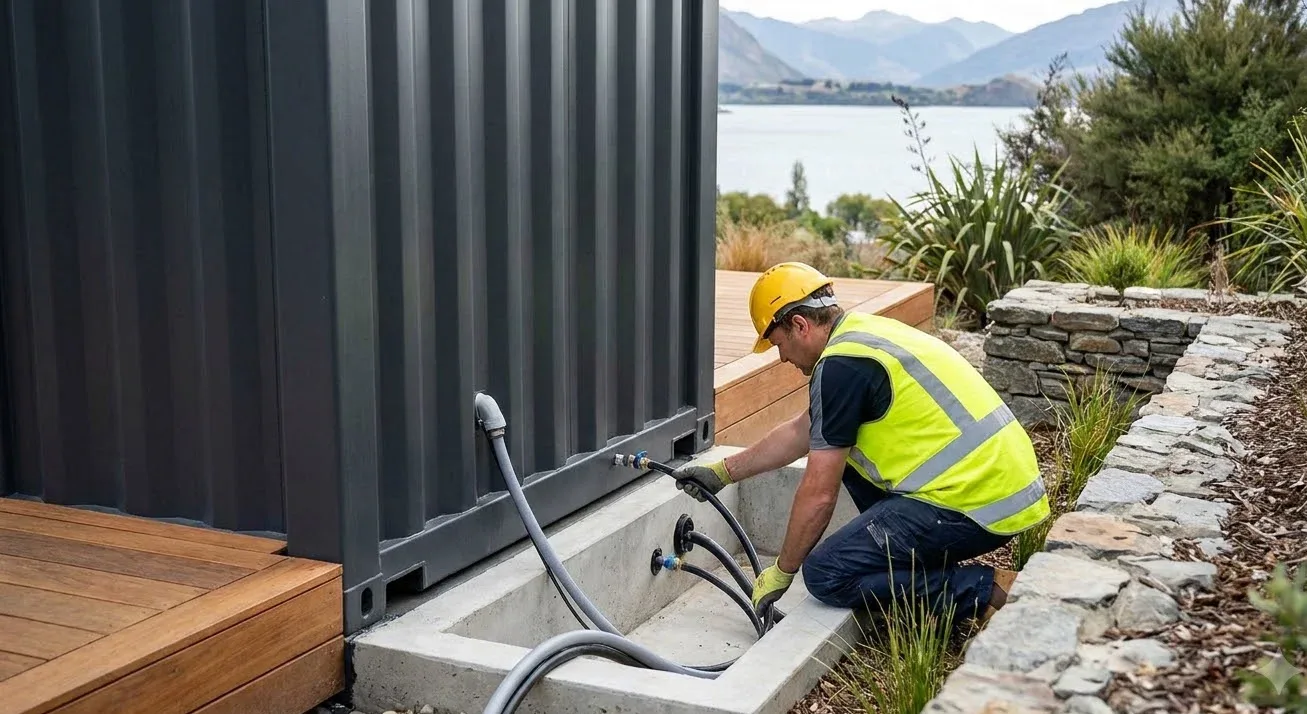
Power, water and drainage join the site network.
06
Fit out and brand
Decks, screens, planting and the shared spaces come together.
07
Open the doors
Same design, repeatable for the next destination.
This is a concept property. Location, inventory, rates and facilities will be confirmed before bookings open.